Anchor Types & Field Conditions
Cast-in, mechanical, or adhesive. The right roof anchor type depends on the roof underneath it, and most of the anchor problems we find start in the substrate, not the steel.
For: Building Owners | Facilities Directors | Owner's Reps | General Contractors
ABOUT THE AUTHOR
Premier Building Anchors · John & Anthony, Brothers & Partners
Philadelphia, PA
John and Anthony are brothers and the partners behind Premier Building Anchors and its sister company, Premier Window Cleaning. Before they owned either company, they spent years working off the sides of Philadelphia buildings. They know this work from the field, not just from drawings or a code book. When a project calls for an engineer's seal, PBA brings in a structural engineer licensed where your building sits.
When an anchor fails, the steel is rarely the problem. It is what the anchor was set into: a topping slab nobody knew was there, hollow block behind a brick face, or a deck that has been taking on water around the flashing for years. You cannot see any of that by looking at the eye of the anchor.
Most conversations about roof anchor types start with the hardware. Cast-in or post-installed. Wedge, screw, or adhesive. Galvanized or stainless. Those choices matter, but they come second. The first question is what the anchor is going into, because the roof under the membrane decides which anchors will hold 5,000 pounds and which ones only look like they will.
This is where building owners get caught. An anchor bolted through a steel beam and an anchor set into a few inches of lightweight fill look identical from the roof. The paperwork can look identical too. The difference shows up at the load test, at the next reroof, or on the day someone is hanging from it.
01.
The Three Roof Anchor Types, in Plain Terms
Every permanent roof anchor falls into one of three families. Each one holds differently, and each one has a different weak spot.
| TYPE | HOW IT HOLDS | BEST FIT | WATCH FOR |
|---|---|---|---|
| Cast-in and welded | Set into the concrete before it is poured, or welded to the structural steel during construction | New construction, planned in design | Cannot be added later. If the location is wrong, it stays wrong. |
| Mechanical (post-installed) | Expansion, undercut, or screw anchors in drilled concrete, or a post through-bolted to steel framing | Retrofits into sound concrete or accessible steel | Edge distance, cracked concrete, and expansion anchors that lose their grip over time |
| Adhesive (post-installed) | Threaded rod bonded into a drilled hole with an engineered adhesive | Retrofits with tight edges or spacing, and some masonry | The bond cannot be seen. Installation quality is everything. |
There is no best type in the abstract. A cast-in anchor is excellent when it was planned into the building. An adhesive anchor is often the right answer on an existing roof where a mechanical anchor would sit too close to an edge. What makes an anchor right is the match between the type, the substrate, and how it was installed.
02.
Match the Anchor to the Substrate
Under 29 CFR 1910.27(b)(1), each rope descent anchorage has to support at least 5,000 pounds, in any direction, for each worker attached. That load does not stop at the anchor. It goes into whatever the anchor is connected to, and that is where the real decisions get made.
Structural Concrete Slabs
The most forgiving substrate. All three anchor types can work here. The questions are slab thickness, distance to the edge, where the rebar is, and whether the concrete is cracked.
Topping Slabs, Fill, and Lightweight Concrete
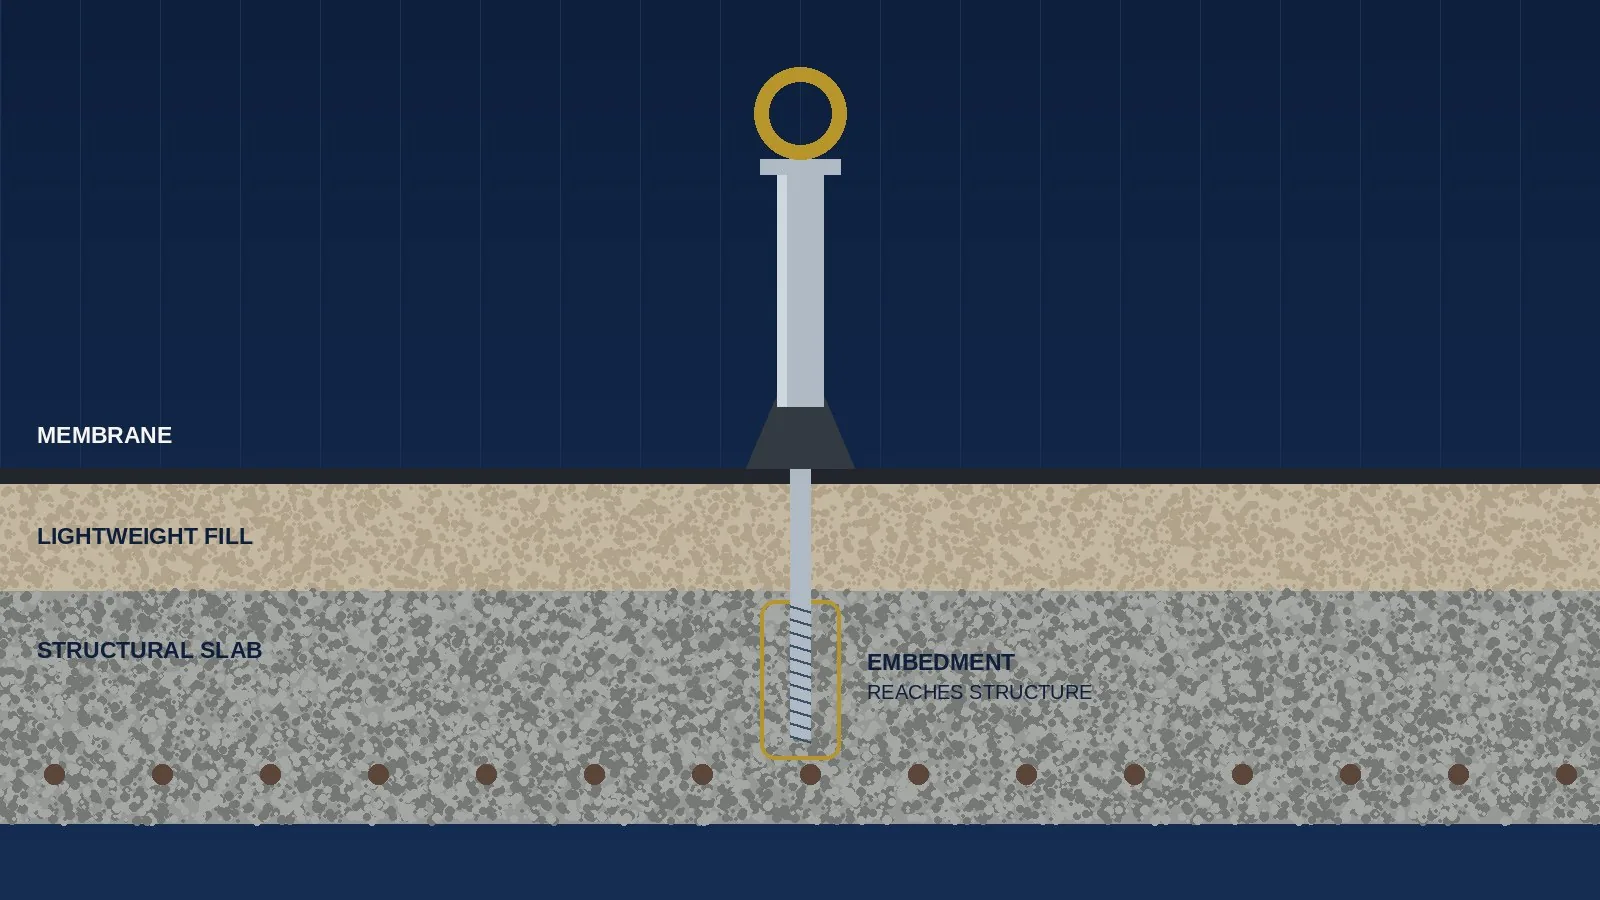
This is the one that surprises people. Many roofs have a layer over the structural slab: a topping, a leveling screed, or lightweight insulating fill. Some of that material carries almost no load. An anchor set only into that layer can feel solid and still pull out well below 5,000 pounds. The anchor has to reach the structure, and the engineer has to know what the layers are before the anchor is chosen.
Steel Deck on Steel Framing
Common on low-slope commercial roofs. The metal deck alone will not carry a rope descent load. The anchor has to connect to the framing below, usually a post welded or through-bolted to a beam, with a backing plate where needed.
Masonry and Parapets
Brick, solid block, and hollow block behave very differently, and a brick face can hide hollow block behind it. Adhesive anchors in hollow units need screen sleeves to hold the adhesive in place. Many parapets were also never designed to resist a 5,000-pound outward pull at the top. We covered that in our parapet article, and it is worth reading before anyone puts an anchor in one.
Ask for the roof section, not just the roof plan. The plan shows where the anchors are. The section shows what they are going into. If nobody has a reliable section, a few exploratory holes before the anchor is chosen cost far less than finding out at the load test.
The Engineer's License Follows the Building
Choosing the anchor type and designing the connection is a licensed structural engineer's call, and that engineer has to be licensed in the state where the building sits. A Pennsylvania license does not cover a New Jersey roof. PBA works with licensed structural engineers across multiple states and brings in the right one for each project. What we bring is the field view. Between Premier Building Anchors and Premier Window Cleaning, our crews are the ones tied off to these anchors, so we know what is actually under the membrane and what holds up on roofs like yours.
03.
What a Lab Test Does Not Tell You
Anchor submittals usually come with a list of standards, like ASTM E488 and ICC-ES AC308. Those standards qualify the product in a lab, and a product that passes gets an evaluation report (ESR) that lists exactly how it has to be installed.
Here is the part most people miss. A product that passed ASTM E488 testing in a lab is not proof that the anchor on your roof will hold. The published numbers only apply when the anchor is installed exactly the way the ESR says. Drill the wrong size hole, skip the hole cleaning, set adhesive in a wet hole or on a cold day without adjusting the cure time, and the published values no longer describe your anchor.
What to Have on File for Every Anchor
- Anchor type, manufacturer, and product name
- The ESR number, where the product has one
- What substrate it is set into, confirmed, not assumed
- Installation record: date, embedment, and for adhesive anchors, temperature and cure time
- The initial load test result, and every test since
04.
Anchor Failure Modes We Look For in the Field
An annual inspection is a qualified person putting hands and eyes on each anchor. These are the conditions that take an anchor out of service.
| WHAT WE SEE | WHAT IT USUALLY MEANS |
|---|---|
| Rust or section loss at the base, under the flashing or boot | Water has been getting in where the flashing failed. The worst corrosion is often below the roof line, where nobody can see it without opening it up. |
| Corrosion where two different metals meet | Galvanic corrosion. Stainless and galvanized or plain steel in contact, with moisture, will eat the less noble metal. |
| A post that moves, rocks, or spins by hand | A mechanical anchor that has lost its preload, a failed bond, or a substrate breaking down around it |
| Cracking or spalling in the concrete around the base | The concrete around the anchor is breaking down, from freeze and thaw, overload, or an anchor set too close to an edge |
| A bent eye, post, or plate | A fall, a shock load, or someone using the anchor to hoist equipment or pull in a direction it was not designed for |
| Missing or substituted hardware | Wrong bolts, missing backing plates, nuts not fully engaged. Often left behind by a reroof or another trade. |
| An anchor in the wrong material | Set into fill, topping, or hollow block without sleeves. This one usually does not show until a load test. |
Any anchor showing one of these comes out of service until a qualified person evaluates it. If the problem is structural, the anchor stays out of service until an engineer has looked at it. That is the same standard OSHA expects when the owner signs the written assurance under 1910.27(b)(1).
Bond failure is invisible. An adhesive anchor with a poor bond can look perfect from the roof. Only a load test finds it, which is why adhesive anchors are typically load tested every 5 years instead of waiting for the 10-year recertification.
05.
Common Mistakes When Choosing Roof Anchors
These are not hypothetical. We encounter all of them regularly.
Choosing the anchor before checking the roofThe anchor gets picked from a product catalog before anyone confirms what is under the membrane. When the designers, the engineer, and the crews who will use the anchors look at the same roof section early, everyone avoids a problem later. The substrate should drive the anchor, not the other way around.
Defaulting to adhesive because it is easyAdhesive anchors solve real problems on existing roofs. They also depend heavily on installation and typically need a load test every 5 years, not every 10. Use them where they are the right answer, not by habit.
Treating a data sheet as certificationA product's published capacity says what it can do under ideal conditions. Certification is about the anchor installed on your roof, in your substrate.
Leaving the flashing to chanceThe flashing detail around an anchor decides how long the steel underneath lasts. If the roofer improvises it at the next reroof, the corrosion clock starts over.
06.
What Checking the Roof First Looks Like
Picture a 1960s office building in Center City Philadelphia. The new owner wants permanent anchors so window cleaning can move from a lift to rope descent. The original drawings show a concrete roof slab, and the first plan is a set of wedge anchors spaced along the parapet.
The survey starts below the membrane, not on top of it. A few exploratory holes show about three inches of lightweight insulating fill over the structural slab, which the drawings never mentioned. Wedge anchors sized for the slab would have been sitting mostly in fill. The parapet turns out to be brick over hollow block, not something to anchor a rope descent to.
The anchors move back from the parapet to where the drops need them. Each one is embedded through the fill into the structural slab, with a flashing detail coordinated with the roofer. The engineer, licensed in Pennsylvania, designs the connections and stamps the plan. Every anchor is load tested at installation, and the product, the substrate, and the test result go into the anchor register on day one. The owner ends up with anchors that will pass their first recertification, instead of anchors that only looked right.
Frequently Asked Questions
What are the main types of roof anchors?
Roof anchors fall into three families: cast-in or welded anchors installed during construction, mechanical post-installed anchors such as expansion, undercut, screw, or through-bolted anchors, and adhesive anchors bonded into a drilled hole. The right type depends on the substrate the anchor goes into and whether the building is new or existing.
Are adhesive anchors or mechanical anchors better for roof anchors?
Neither is better in every case. Mechanical anchors take load immediately and do not depend on a cure, but need adequate edge distance and sound concrete. Adhesive anchors handle tight spacing and edges well, but their strength depends heavily on installation and they are typically load tested every 5 years rather than on the 10-year recertification cycle. A licensed structural engineer should make the call based on the actual substrate.
What does ASTM E488 mean for roof anchors?
ASTM E488 is the standard set of laboratory test methods for anchor strength in concrete. It is used to qualify anchor products. It does not certify a specific installed anchor on your roof. That still requires a qualified person's inspection, load testing, and certification under OSHA 1910.27.
Why do roof anchors fail?
Most roof anchor failures trace back to the substrate or the installation, not the steel. Common causes include corrosion under failed flashing, anchors set into non-structural fill or hollow masonry, mechanical anchors that lose preload, poor adhesive bonds, and damage from misuse or overload.
Can roof anchors be installed into a metal roof deck?
Not into the deck alone. A metal roof deck will not carry a rope descent load. The anchor needs to connect to the structural framing below, typically a post welded or through-bolted to a beam, designed by a licensed structural engineer.
Related Resources
ARTICLEHow Many Roof Anchors Does Your Building Actually Need? GUIDEAnchor Load Testing Methods Explained ARTICLEIs Your Parapet Actually Fall Protection?References and Regulatory Compliance
- 29 CFR 1910.27: Rope Descent Systems. Building owner written assurance that anchorages are identified, tested, certified, and maintained, and capable of supporting at least 5,000 pounds in any direction per attached worker. osha.gov/1910.27
- 29 CFR 1910.140: Personal Fall Protection Systems. Anchorage requirements in paragraph (c)(13). ecfr.gov/1910.140
- ASTM E488/E488M: Standard Test Methods for Strength of Anchors in Concrete Elements. astm.org
- ICC-ES AC308: Acceptance Criteria for Post-Installed Adhesive Anchors in Concrete Elements, aligned with ACI 355.4. icc-es.org
- STRUCTURE magazine, Post-Installed Anchors: qualification under AC193, AC308, ACI 355.2 and 355.4, and adhesive anchor installer certification. structuremag.org
Do You Know What Your Anchors Are Set Into?
If nobody can tell you what is under your roof anchors, or the records stop at the install date, start with an inspection. We will identify each anchor's type and substrate, check it for the failure modes above, and tell you what needs testing, repair, or replacement. Fast response, 24-hour quoting, and a structural engineer licensed where your building sits.
Schedule a Roof Anchor Inspection →Philadelphia, PA · 24-hour response